Search Every Listing

North Texas Home Search

The full NTREIS MLS, updated live. Every active listing in the markets we work, not a filtered selection.

Save
Ask
Tour
Hide
Share
$749,900
2 Days On Site

119 Equestrian Drive
Rockwall, TX 75032

For Sale|Single Family Residence|Active
4
Beds
4
Total Baths
3
Full Baths
1
Partial Bath
3,717
SqFt
$202
/SqFt
2004
Built
Subdivision:
Equestrian Meadows
County:
Rockwall
Call Now: 469-474-9129
Is this the listing for you? We can help make it yours.
469-474-9129
119 Equestrian Drive119 Equestrian Drive119 Equestrian Drive119 Equestrian Drive
Save
Ask
Tour
Hide
Share

Mortgage Calculator

Monthly Payment (Est.)

$3,421
Calculator powered by Showcase IDX, a Constellation1 Company. Copyright ©2026 Information is deemed reliable but not guaranteed.

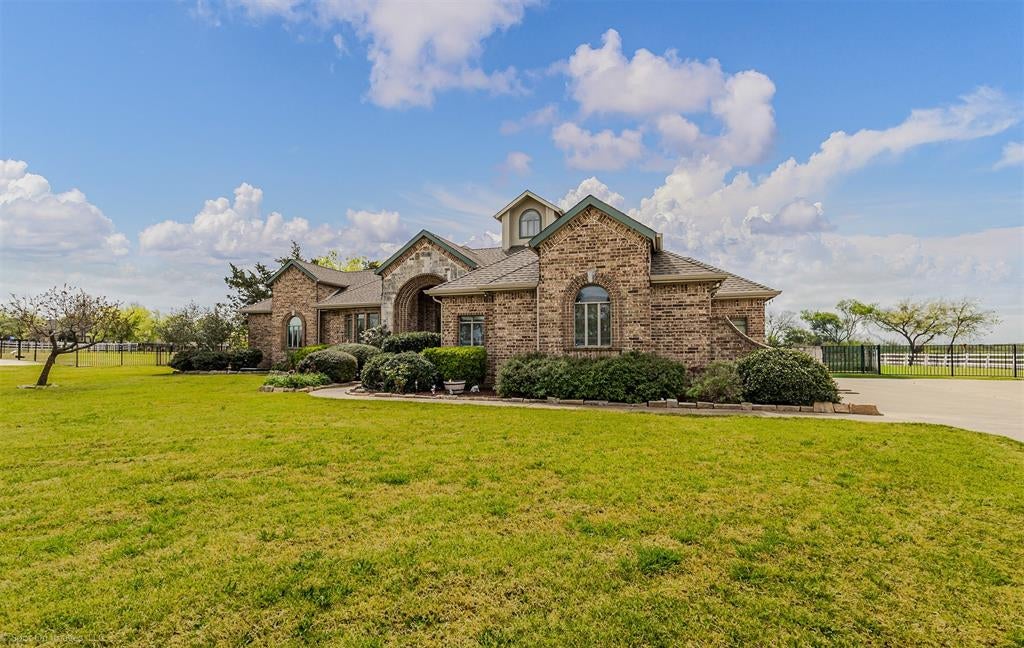
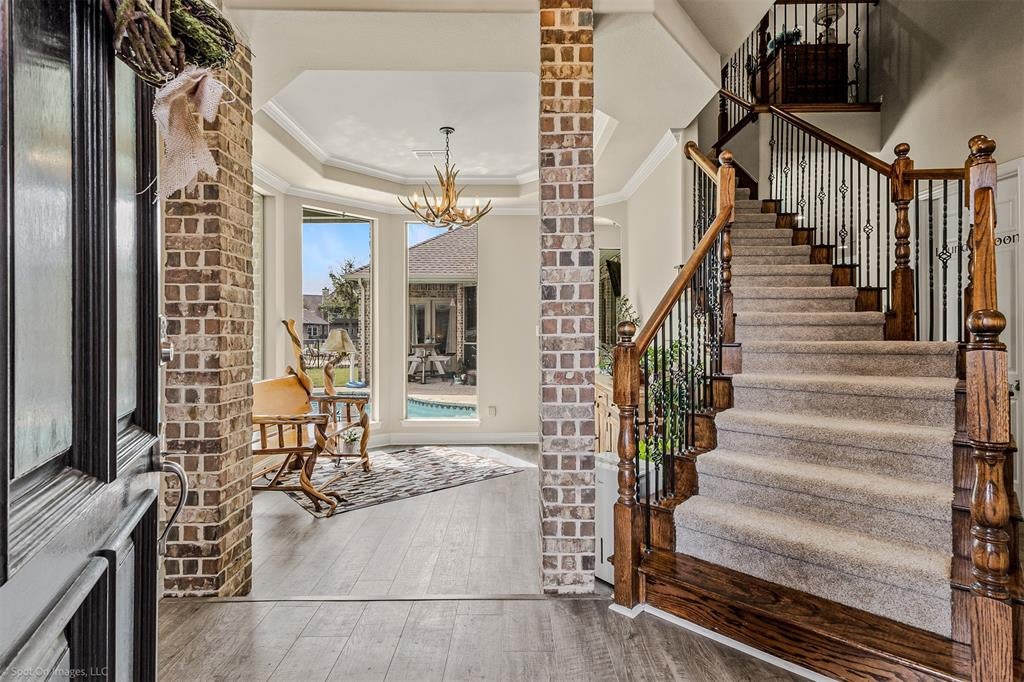
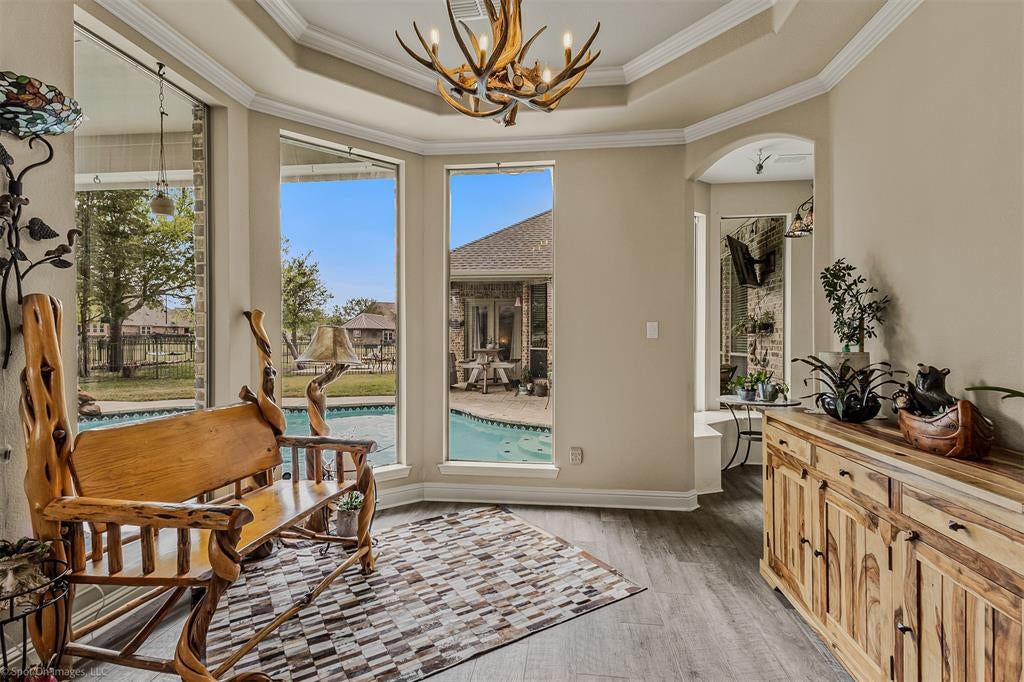
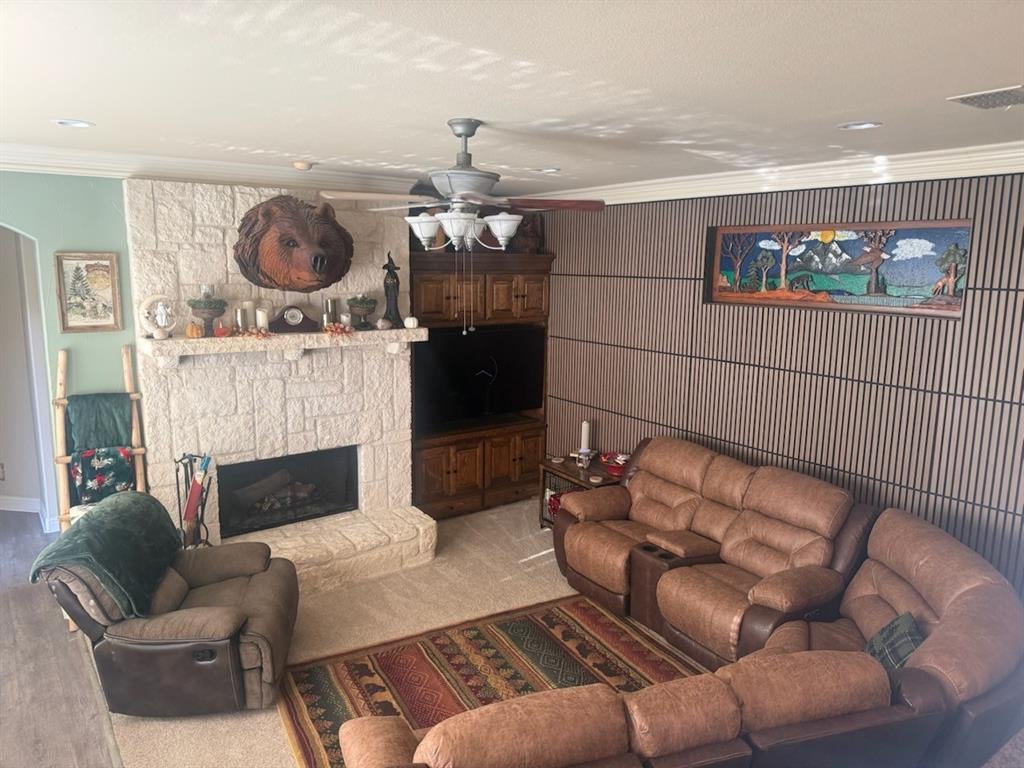
Welcome to this stunning 4-bedroom, 3.5-bath home set on 1.25 fully fenced acres in the gated, horse-friendly Equestrian Meadows community. The thoughtfully designed entryway creates a striking line of sight to the backyard, where a pool with a cascading waterfall takes center stage. Designed for both entertaining and everyday living, the home offers a formal dining room and an elegant living space with custom art niches. The inviting family room features a cozy stone fireplace, breakfast bar, and a charming dining nook. The kitchen is well-appointed with granite countertops and a large island, perfect for any home chef. A dedicated office overlooks the pool and includes abundant built-in shelving and cabinetry. The spacious game room with a bar provides endless possibilities. The private primary suite is a true retreat, complete with French doors that open directly to the patio and pool, along with a luxurious en suite bath. Upstairs, two bedrooms share a Jack-and-Jill bath and enjoy access to a private balcony. Additional highlights include a tornado shelter for peace of mind and access to the community equestrian center for a minimal monthly fee. Horse lovers will appreciate the convenient boarding option right inside the neighborhood. This exceptional property offers the perfect blend of comfort, functionality, and lifestyle—truly a must-see! Updates include new roof (June 2026), new air conditioner (March 2026), new flagstone around the pool (May 2026). Based on a recent appraisal, this home offers the fantastic opportunity to walk in with instant equity!

Save
Ask
Tour
Hide
Share
Listing Snapshot
Price 
$749,900
Days On Site 
2 Days
Bedrooms 
4
Inside Area (SqFt) 
3,717 sqft
Total Baths 
4
Full Baths 
3
Partial Baths 
1
Lot Size 
1.253 Acres
Year Built 
2004
MLS® Number 
21385549
Status 
Active
Property Tax 
$9,869
HOA/Condo/Coop Fees 
$66.67 monthly
Sq Ft Source 
N/A
Friends & Family
Recent Activity
3 days agoListing updated with changes from the MLS®
3 days agoListing first seen on site
General Features
Acres 
1.253
Foundation 
Slab
Garage 
Yes
Garage Spaces 
3
Green Energy Efficient 
InsulationRoofThermostat
Levels 
Two
Parking 
Converted GarageDrivewayGarageGated
Property Sub Type 
Single Family Residence
Security 
Carbon Monoxide Detector(s)Security System OwnedSmoke Detector(s)
Sewer 
Septic Tank
Special Circumstances 
Standard
Style 
Traditional
Utilities 
Cable Available
Interior Features
Appliances 
DishwasherDisposalMicrowave
Cooling 
Ceiling Fan(s)Central AirElectric
Fireplace 
Yes
Fireplace Features 
DecorativeLiving Room
Fireplaces 
1
Flooring 
CarpetTileWood
Heating 
Central
Interior 
Built-in FeaturesEat-in KitchenKitchen IslandNatural WoodworkWalk-In Closet(s)High Speed Internet
Bath-Full 
Dimensions - 5 x 5Level - First
Bath-Half 
Dimensions - 3 x 5Level - First
Bedroom 
Dimensions - 12 x 11Level - Second
Dining Room 
Dimensions - 14 x 13Level - FirstFeatures - Ceiling Fan(s)
Game Room 
Dimensions - 17 x 13Level - FirstFeatures - Ceiling Fan(s)
Kitchen 
Dimensions - 10 x 9Level - FirstFeatures - Breakfast Bar, Eat-in Kitchen, Kitchen Island
Living Room 
Dimensions - 13 x 14Level - FirstFeatures - Ceiling Fan(s)
Master Bathroom 
Dimensions - 6 x 11Level - Second
Master Bedroom 
Dimensions - 16 x 14Level - FirstFeatures - Ceiling Fan(s), Walk-In Closet(s)
Media Room 
Dimensions - 17 x 16Level - FirstFeatures - Ceiling Fan(s)
Office 
Dimensions - 8 x 10Level - First
Utility Room 
Dimensions - 9 x 6Level - First
Save
Ask
Tour
Hide
Share
Exterior Features
Construction Details 
Brick
Exterior 
BalconyRain Gutters
Fencing 
Wrought Iron
Lot Features 
LandscapedMany TreesSubdivided
Pool Features 
In GroundOutdoor Pool
Roof 
Composition
Community Features
Association Fee 
$800.0
Association Fee Frequency 
Annually
Community Features 
GatedStable(s)
School District 
Rockwall ISD
Financing Terms Available 
CashConventionalFHAVA Loan
Horse Allowed 
Yes
Schools
School District
Rockwall ISD
Elementary School
Sharon Shannon
Middle School
Cain
High School
Heath
Listing courtesy of Sarah Naylor of Regal, REALTORS sarahnaylor@sarahnaylor.com


© 2020 North Texas Real Estate Information Systems. All rights reserved. Information is deemed reliable but is not guaranteed accurate by the MLS or NTREIS. The information being provided is for the consumer's personal, non-commercial use, and may not be reproduced, redistributed, or used for any purpose other than to identify prospective properties consumers may be interested in purchasing.
Last checked: 2026-09-17 06:30 AM CDT

Neighborhood & Commute
Source: Walkscore
Disclosure: Community information and market data powered by Constellation Data Labs. Information is deemed reliable but not guaranteed.
Save
Ask
Tour
Hide
Share
Scroll to Top